Designing a Steel Warehouse Around Forklifts, Racking and Loading Operations
A well-designed steel warehouse should do more than provide storage space. It needs to support the way your staff, vehicles and goods move through the building every day.
If your business uses forklifts, pallet racks or has regular loading operations, the layout of the warehouse can have a direct impact on productivity and safety. Decisions about the positions of columns, doors, the height of the eaves and loading areas should therefore be considered before the steel frame is finalised.
At AC Jackson, we design, fabricate and construct bespoke steel-framed buildings for industrial customers across the UK. By looking at how a warehouse will actually be used from the outset, we can design a building around the operation rather than expecting the operation to adapt to a standard structure.
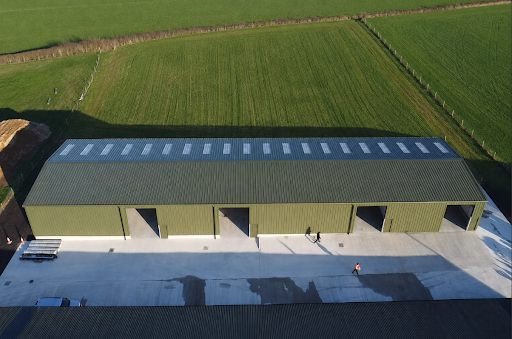
What should you consider when designing a warehouse for forklifts?
The main considerations are the widths of the aisles and positions of the doors, turning circles, routes for traffic and clear headroom.
Different types of forklifts require different amounts of manoeuvring space, so there is no single aisle width that suits every warehouse. The dimensions required will depend on factors such as:
the trucks being used
the sizes of pallets
the configuration of racking
whether forklifts need to turn within an aisle.
The layout should also minimise unnecessary travel. Positioning storage areas logically in relation to goods-in, picking areas and dispatch can reduce the distance forklifts need to cover throughout the working day.
When we design a bespoke industrial building, these operational requirements can be considered alongside the structural design. This helps ensure the steel frame, doors and internal space support efficient movement from the beginning.
Designing the steel frame around pallet racking
Racking capacity is often one of the biggest factors determining whether a warehouse makes good use of its available space.
Where possible, the structural layout should complement the proposed racking rather than interfere with it. Poorly positioned columns can restrict the layout of aisles, affect the position of pallets or create awkward areas that cannot be used efficiently.
A clear-span steel frame may be suitable where a business wants a large, unobstructed internal area. For larger buildings, other structural arrangements may be more practical or economical.
The right solution depends on the required building width, storage system and operational priorities.
As experienced steel warehouse and workshop manufacturers in the UK, we can design steelwork to suit bespoke requirements rather than limiting customers to predetermined building dimensions.
How high should a warehouse be for racking?
The answer depends on the storage system, type of lifting equipment and future requirements of your business.
Higher eaves can allow businesses to increase storage vertically without increasing the overall footprint of the warehouse. However, additional height only creates value if the racking and materials-handling equipment can use it effectively.
Before determining the height of a warehouse, it is worth considering:
the maximum lift height of the forklifts
the proposed height and configuration of pallet racking
required clearance above stored goods
lighting and other overhead services
whether additional levels of storage may be required in future
At AC Jackson, our design team works with customers to understand these practical requirements before producing detailed drawings for the steelwork.
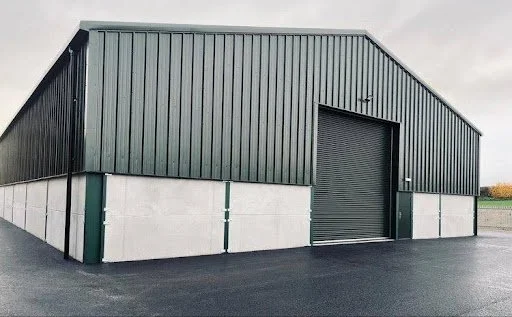
Loading areas need to be part of the design
Loading and unloading can easily become a bottleneck if access has not been planned properly.
The position and dimensions of roller shutter doors, loading entrances and vehicle access points should reflect the type and frequency of deliveries the warehouse receives.
A business handling occasional van deliveries will have very different requirements from an operation receiving multiple HGVs every day.
Consideration should also be given to what happens immediately inside the doors. There needs to be enough space for goods to be unloaded, checked and moved without blocking forklift routes or preventing access to stored stock.
External circulation matters too. Delivery vehicles need sufficient space to approach, turn and leave the building safely.
Can the design of a warehouse improve day-to-day efficiency?
Yes, small design decisions can make a significant difference over the lifetime of a building.
For example, reducing forklift travel distances can improve picking and replenishment times. Well-positioned doors can prevent congestion. Suitable building height can increase storage density, while carefully planned structural bays can help businesses maximise racking capacity.
This is why we recommend thinking about workflow before focusing solely on the overall dimensions of a new warehouse.
Our role at AC Jackson is not simply to manufacture a steel frame. From the initial design stage through fabrication and construction, we work with customers to create a building that meets their particular operational needs.
Planning for future changes
A warehouse may be designed for today's requirements, but businesses rarely remain completely static.
Storage volumes can increase. Different forklifts may be introduced. New machinery might be installed, or additional loading capacity may become necessary.
Considering possible expansion during the initial design stage can make future changes easier. This might influence the positioning of doors, the orientation of structural bays or the location of the building on the site.
A bespoke approach provides greater flexibility than choosing a standard building without considering how the operation may develop.
Bespoke steel warehouse design from AC Jackson
If you are comparing workshop manufacturers in the UK or looking for a specialist steel warehouse manufacturer, it is worth considering more than the size and price of the building.
The best warehouse design is one that supports the way your business actually works.
At AC Jackson, we provide a complete service covering design, fabrication and construction. Our dedicated design team can discuss your requirements, assist with planning drawings where required and produce detailed designs so that our engineering team can fabricate the steelwork to the correct specification.
Whether you need an industrial warehouse, a steel-framed workshop or a building combining storage and working areas, we can create a bespoke solution around your site, equipment and operations.
Planning a new warehouse? Talk to AC Jackson about a steel-framed building designed around your forklifts, racking and loading requirements from the outset.