
Five Design Mistakes for Grain Storage That Become Expensive After Harvest
A grain store can look perfectly adequate on paper and still create serious problems once the harvest begins. If you have poor access, inadequate ventilation and badly planned drainage, this can increase running costs, slow down the process and put stored crops at risk.
So, what are the most expensive grain store design mistakes to avoid?
The main issues are usually caused by underestimating future capacity, failing to plan access for vehicles and machinery, overlooking airflow, choosing the wrong wall specification and ignoring drainage or floor performance.
Addressing these points during the design stage is far more cost-effective than trying to correct them after the building is complete.
At AC Jackson, we design, manufacture and erect bespoke steel-framed agricultural buildings for customers across Staffordshire and nationwide. With more than 35 years of experience, we understand that a building for grain storage needs to work efficiently during the busiest weeks of the farming calendar, not simply provide covered space.
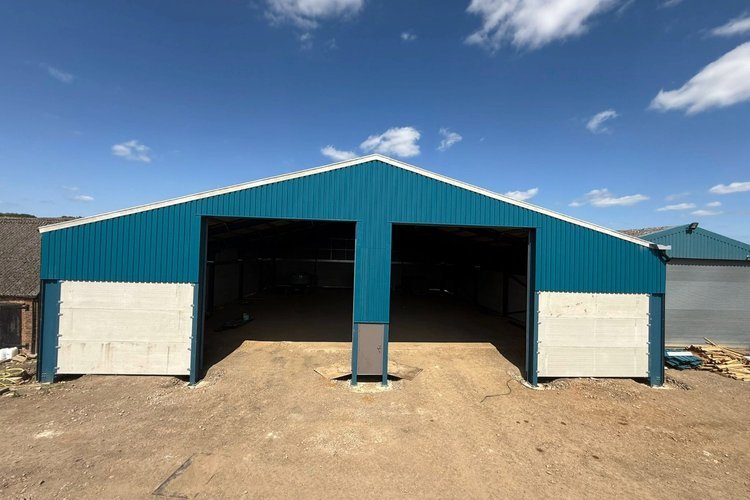
1. Designing only for current volumes of grain
One of the most common mistakes is sizing a building around your current output without considering future crop rotations, land expansion or changes in your storage strategy.
A grain store that is already close to capacity from its first harvest leaves very little room for increased yields or additional crops. This can lead to temporary outdoor storage or the need for an extension much sooner than expected.
How much spare capacity should a grain store have?
There is no single figure that suits every farm, but the design should take account of expected tonnage, the density of the crops being stored, level-fill height and the need to keep different grain types separate. A 3m or 4.5m level-fill grain store may provide significantly different capacity, but the structure and concrete retaining panels must be designed for the correct grain pressure.
We work closely with customers to understand how the building will be used now and how requirements may change. Clear-span steel frames can also help create flexible internal layouts and make future adaptation easier.
2. Poor access for trailers and machinery
A grain store may have enough internal capacity but still perform badly if trailers, loaders and handling equipment cannot move safely and efficiently around it.
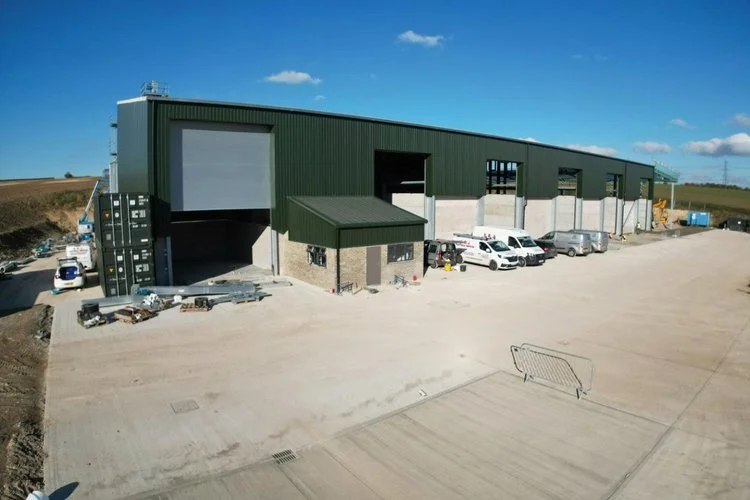
During harvest, problems with access quickly become expensive bottlenecks. Narrow doors, restricted turning circles, low eaves or poorly positioned entrances can slow unloading and increase the risk of damage to vehicles or the building itself.
What makes a good layout for a grain store?
The best layouts consider the entire movement of grain, from trailers arriving on site to unloading, pushing up, separating and removing the crop. Door width, clear height, yard space and internal columns all need to be assessed together.
At AC Jackson, our bespoke grain storage buildings are designed around your working methods. We consider the dimensions of machinery, trailer access and the available space in your farmyard rather than relying on a standard building layout.
Ventilation should never be an afterthought
Stored grain continues to require careful temperature and moisture management after harvest. If a building has not been designed to accommodate suitable grain ventilation or cooling systems, crop quality can deteriorate.
Poor airflow can contribute to condensation, uneven temperatures and localised areas of damp. These conditions may increase the risk of spoilage, mould or insect activity.
The design of the building should allow for the chosen aeration system, whether this involves underfloor ducts, ventilation channels or specialist grain cooling equipment. Roof and wall details should also help manage moisture and reduce avoidable condensation.
As experienced grain storage manufacturers in Staffordshire and across the UK, we make sure that ventilation requirements are considered alongside the steel frame, floor, cladding and internal storage arrangement.
4. Under-specifying grain walls and concrete panels
Bulk grain places considerable pressure on retaining walls. Standard internal walls or unsuitable panels may not be capable of safely supporting the intended level-fill height.
This is not an area where assumptions should be made. The required wall specification depends on the type of grain, fill height, structural arrangement and the way machinery will operate within the store.
Can ordinary concrete panels be used for grain storage?
Concrete panels must be selected and installed for the loads they are expected to carry. Grain retaining panels need to work correctly with the steel-framed building and supporting foundations. They should also provide a durable surface that can withstand regular loading, cleaning and contact with agricultural machinery.
We design our grain stores as complete working structures, ensuring the steel frame, retaining panels and foundations are properly coordinated.
5. Ignoring floors, drainage and surrounding groundworks
The floor is one of the hardest-working parts of a grain store. It needs to carry stored crops, loaders, trailers and other heavy farm machinery while remaining suitable for cleaning and grain management.
An uneven or inadequately specified concrete floor can make it difficult to move grain, create areas where water collects and lead to premature wear. Poor external drainage can also allow rainwater to run towards doors or enter the building.
What should be considered before construction starts?
Site levels, the condition of the soil, drainage routes, foundations, floor loading and yard access should all be reviewed before the steelwork is erected. Planning these elements together reduces the risk of costly alterations and helps the finished building operate more efficiently.
AC Jackson offers a complete package that can include design, manufacturing, associated groundworks and erection. This joined-up approach helps ensure that the building and the site around it work as one practical grain storage system.
Plan for the harvest, not just the building
The most successful grain stores are designed around real farming operations. They provide sufficient capacity, straightforward access, effective ventilation, properly engineered grain walls and durable floors.
Cutting corners during the early design stage can lead to higher handling costs, damaged crops and expensive remedial work later. Working with experienced agricultural building specialists helps reduce these risks.
At AC Jackson, we build bespoke steel-framed grain stores to suit individual farms, machinery and storage requirements. From initial design and fabrication through to groundworks and erection, our team provides a complete service focused on quality, durability and practical performance.
To discuss a new grain store or agricultural building project, contact us with your requirements for a no-obligation conversation.