
How Can Equestrian Buildings Be Designed for Future Expansion?
At AC Jackson we understand that your requirements often change as the years pass by.
Our equestrian buildings can be designed for future expansion by incorporating flexible layouts, adaptable steel-framed structures and carefully planned access routes from the outset. This allows owners to develop their facilities as their requirements change, without necessarily having to replace existing buildings.
Whether you're developing a private stable yard, expanding a livery business or investing in a commercial riding centre, forward planning can make a significant difference.
At AC Jackson, we're an experienced equestrian building specialist, providing bespoke steel-framed buildings designed around our customers' individual requirements. We understand the importance of creating practical facilities that support both current operations and future ambitions.
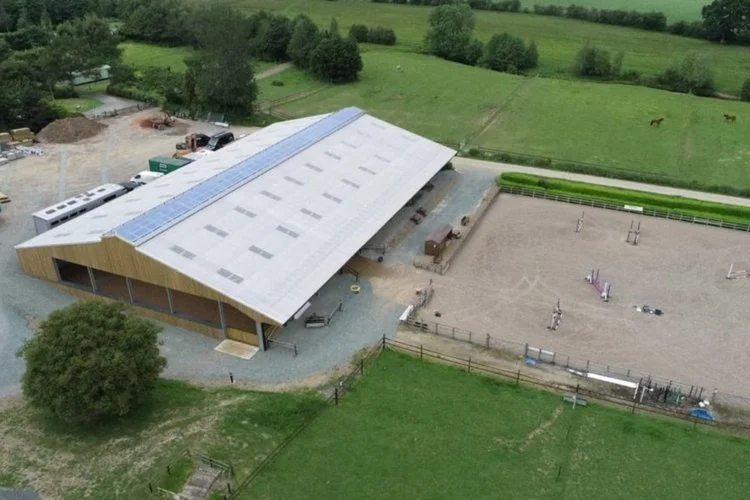
Why Should You Plan for Future Expansion Before Construction?
Equestrian facilities often change over time. A private yard may require additional stables, while an established riding school might eventually need a larger indoor arena, storage building or covered training area.
Considering these possibilities during the initial design stage can help avoid unnecessary complications later.
Planning ahead allows you to:
Reserve suitable space for additional buildings.
Ensure there’s access for horseboxes, deliveries and machinery.
Consider future drainage and groundwork requirements.
Create layouts that can accommodate changing operations.
Reduce the likelihood of costly alterations to existing facilities.
Working with an equestrian building specialist early in the process helps ensure that future development opportunities are considered alongside your immediate requirements.
Designing Flexible Steel-Framed Equestrian Buildings
Steel-framed construction offers considerable flexibility when designing bespoke equestrian facilities.
Because steel structures can accommodate large clear spans, they're particularly suitable for buildings requiring spacious interiors, such as indoor riding arenas, covered manèges and multi-purpose equestrian buildings.
However, future expansion requires more than simply choosing a steel frame.
Building dimensions, structural connections, roof arrangements and potential extension points should all be considered during the design process.
For example, a stable block could be positioned to allow space for additional stabling nearby, while a storage building might be designed with future operational requirements in mind.
At AC Jackson, our bespoke building design services allow us to work closely with customers to develop structures suited to their intended use.
Our dedicated design team produces detailed drawings and specifications, helping customers understand how their proposed building will fit within the wider site.
It's important to remember that future extensions may require additional structural assessments and planning permission, even where expansion has been considered in the original design.
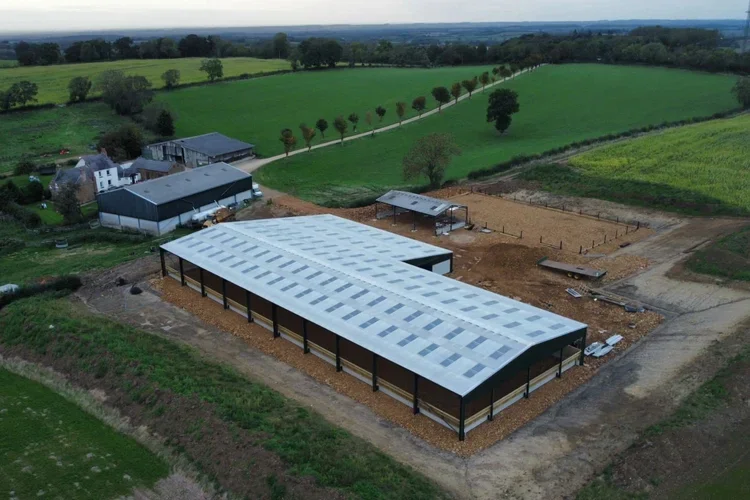
How Does Site Layout Affect Future Development?
A well-planned equestrian site should allow people, horses and vehicles to move safely and efficiently, both now and as the facilities expand.
Poorly positioned buildings can restrict future development, creating difficulties with access, drainage and available space.
Before construction begins, consider how different areas of your site will work together.
Access and Movement
Horseboxes, agricultural machinery and delivery vehicles all require suitable access.
If you expect your yard to grow, allow sufficient space for vehicle turning, loading and future traffic movements.
Separating machinery routes from areas used regularly by horses can also support safer daily operations.
Drainage and Groundworks
Drainage is another essential consideration, particularly when additional buildings or hardstanding areas may be introduced.
New roofs and concrete surfaces can change how rainwater moves across your site, potentially increasing surface water runoff.
Planning suitable drainage arrangements from the outset can help reduce the risk of water accumulating around stables, access routes and neighbouring structures.
Through our construction and installation services, we can undertake site preparation, foundations, concrete slabs and drainage works alongside the installation of steel-framed buildings.
Considering these elements together helps create a coordinated approach to equestrian construction.
What Additional Facilities Might You Need in the Future?
The most useful buildings are designed around how an equestrian facility operates, rather than simply providing the maximum available floor space.
When planning your development, think about the facilities you may require over the next five or ten years.
For example, future improvements might include:
Additional stable blocks: Accommodating more horses or expanding a livery business.
Indoor riding arenas: Providing covered training facilities throughout the year.
Equestrian storage buildings: Creating space for feed, bedding, machinery and equipment.
Horse walkers: Supporting exercise and daily yard management.
Covered working areas: Providing sheltered space for practical equestrian activities.
You may not need these facilities immediately, but allowing appropriate space for them can make future development more straightforward.
Our gallery of equestrian buildings showcases a range of completed projects, including stable blocks, indoor arenas and larger equestrian developments.
These examples demonstrate the different ways bespoke construction can support individual equestrian requirements.
Balancing Current Budgets with Long-Term Plans
Future-proofing doesn't necessarily mean building everything at once.
For many owners, developing their equestrian facilities in stages is a more practical approach.
You might begin with a stable block and storage area, then introduce additional buildings when your needs and budget allow.
However, it's worth discussing your longer-term plans with your building contractor before work begins.
This can help identify decisions that may affect future costs, such as building positioning, service routes, drainage capacity and structural arrangements.
A phased development strategy should also account for planning requirements, site constraints and the potential disruption caused by later construction work.
Plan Your Equestrian Development with AC Jackson
At AC Jackson, we understand that every equestrian project is different.
As an experienced equestrian building specialist, we provide bespoke design, fabrication and construction services for steel-framed equestrian buildings throughout the UK.
From initial drawings and site preparation to steelwork fabrication and installation, our team can support your project through each stage of development.
Whether you're planning new stables, a riding arena or a larger commercial equestrian facility, we'll work with you to develop a practical solution suited to your requirements.
Planning an equestrian building with future expansion in mind? Contact AC Jackson today to discuss your project and request a bespoke quotation.